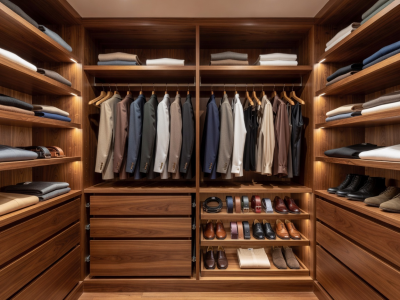
The Architectural Approach to Wardrobes
A wardrobe is not a dumping ground; it is a high-frequency utility zone that demands strict architectural planning. Without a logical layout, vertical space is squandered and daily retrieval becomes a frustrating chore. A proper custom closet system enforces categorical division, maximizes hanging tiers, and isolates out-of-season items away from prime accessibility zones.
Implementing a permanent storage structure requires measuring not just the dimensions of the room, but the volume of your inventory. Shirts, trousers, dresses, and shoes all demand different vertical and horizontal tolerances. Standardised builder-grade setups—typically a single hanging rod beneath a single shelf—fail completely at addressing these varied tolerances, leaving immense cubic volume unused.
Categorizing Storage Zones
Effective closet design relies on assigning specific physical zones based on retrieval frequency. This is generally divided into three distinct sectors:
- Prime Zone (Eye to Waist Level): Reserved strictly for daily-use items. Workwear, standard footwear, and frequently worn accessories.
- Secondary Zone (Knee Level or Upper Reach): Used for folded items, denim, heavy knitwear, and secondary footwear. Drawers and pull-out trays function best here.
- Tertiary Zone (Floor Level or Ceiling Reach): Allocated for luggage, out-of-season clothing, formal wear, and memory boxes. These areas require robust shelving or sealed containers.
Material Comparisons
When selecting the physical infrastructure, materials dictate both load capacity and aesthetic longevity. Below is an objective comparison of common closet infrastructure materials.
| Material Type | Load Capacity | Flexibility | Durability |
|---|---|---|---|
| Vinyl-Coated Wire | Moderate | High (Adjustable) | Susceptible to peeling over decades |
| Laminate / MDF | High | Moderate (Fixed holes) | Prone to sagging if spanning > 36 inches |
| Solid Wood | Very High | Low (Permanent) | Exceptional, but heavy and costly |
| Modular Steel | Extreme | High (Track systems) | Industrial grade, lifetime durability |
Hanging Strategies and Specifications
The single greatest error in closet organization is relying heavily on single-tier hanging. Most wardrobes consist primarily of shirts, folded trousers, and jackets—none of which require a full vertical drop. By installing double-hang rods, you immediately double your linear storage capacity.
Standard clear heights:
- Double Hang: Minimum 40 inches of vertical clearance per tier.
- Medium Hang: 50 inches for longer skirts, standard dresses, and heavy winter coats.
- Long Hang: 65 to 70 inches strictly reserved for evening gowns, long overcoats, and jumpsuits.
Drawers vs. Open Shelving
Visible clutter creates cognitive friction. While open shelving is cheaper to install and ideal for heavy knitwear or denim that can be neatly stacked, it is disastrous for small items. Undergarments, socks, belts, and gym wear lack rigid structure and will inevitably spill over open edges. These items must be contained within solid drawer units or opaque bins.
When utilizing drawers, shallow depths (4 to 6 inches) prevent items from becoming buried and forgotten. Deep drawers (8 to 12 inches) should only be used for bulky items like thick winter sweaters or spare bedding.
Maintenance and Strict Inventory Control
No system survives unmonitored accumulation. A custom closet system provides the boundary lines, but the user must maintain the inventory limits. Adopt the "one in, one out" principle to prevent exceeding the designed capacity of the infrastructure. Regularly audit tertiary zones to ensure out-of-season items are stored cleanly, using acid-free boxes for long-term textile preservation.